



















Kitchens
- Category Name
- Kitchens

Speak to our design professionals
Share your info, we’ll book your slot.
Get tailored made designs from our interior design services by asian paints.
Will you be living in your space during the renovation?
 Previous Question
Previous Question
Previous Question
Please Select Date and Day
Appointment Date & time
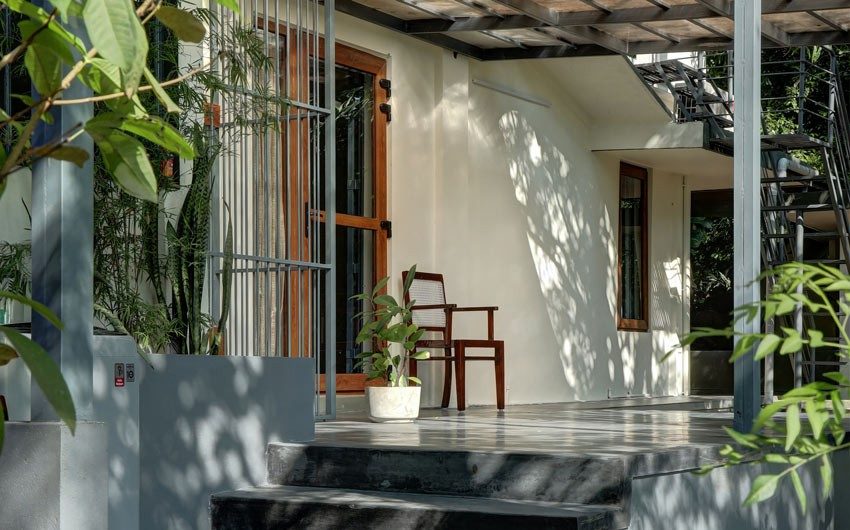


A space surrounded by a pond, plants and paddy fields is a mix of the traditional and the modern
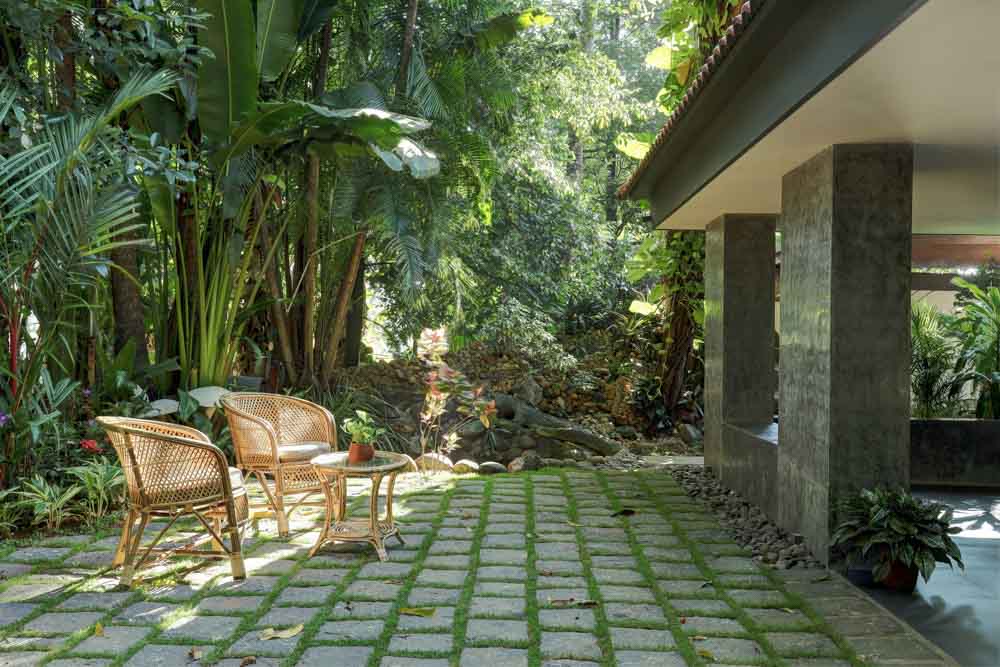
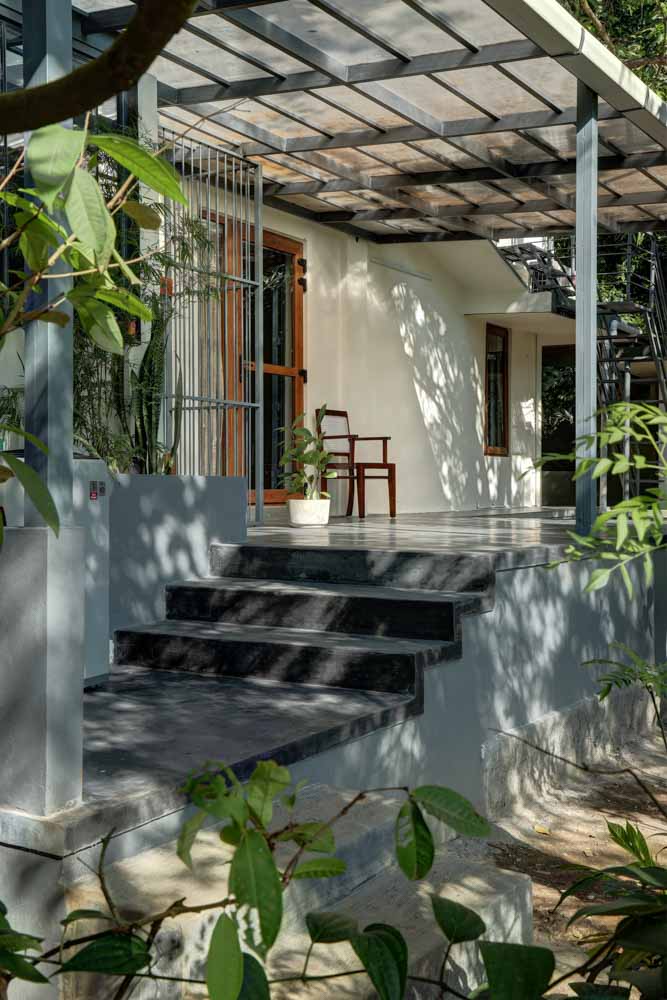
It’s a warm and humid day in Thrissur, the city known as the cultural capital of Kerala. Thrissur literally means a small sacred place. It is true to its name: the entire city is built around a hillock with the famous Vadakumnathan Shiva temple sitting on top as if it keeps an eye on the town. When we drive up to KP Prabhakar’s tharavad, or ancestral home, a short drive away from the city centre, the quaint charm of the house welcomes us. There are trees, hundreds of them, surrounding the house, making it feel cooler than the mercury suggests, and making this 40-year-old house delectably lush and green.
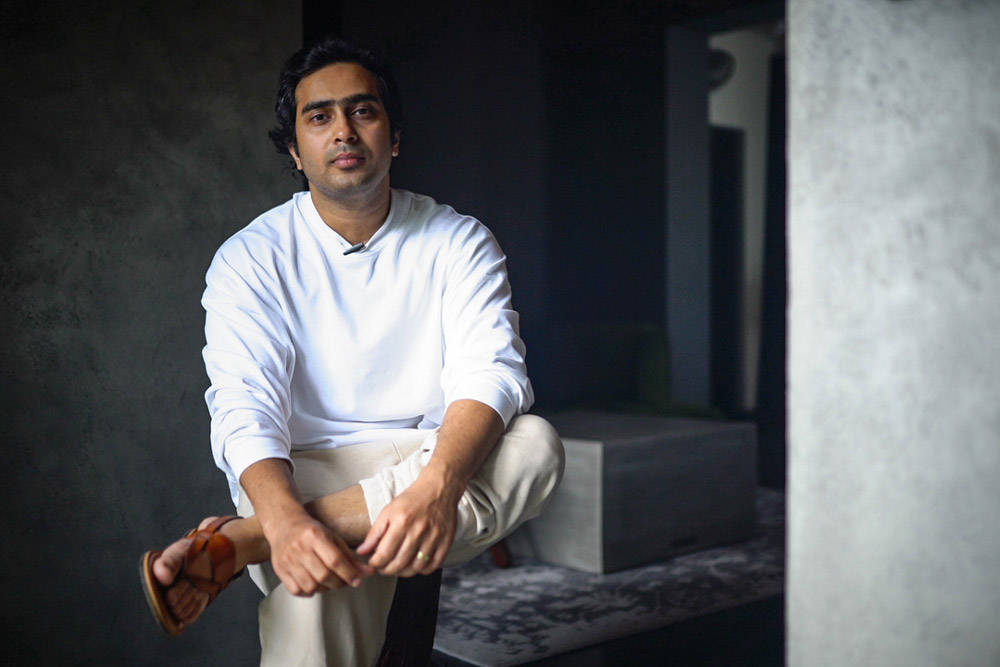
Prabhakar grew up in this house. His grandparents still live here. Even though he’s set himself up in Dubai, he visits often. “This house felt like a cardboard box. It had a lot of walls, small rooms and windows. We wanted to modernise it,” he says. So just before India went into lockdown in March 2020, Prabhakar enlisted the help of his designer friend Avinash Joshy, owner and founder of Kochi-based Studio Nirvana. “I asked my grandparents if they’d be willing for us to renovate the house and they agreed. I didn’t think they would, but they did,” Prabhakar says.
The lockdown came with its own challenges. Avinash had hired people to come and work at the house. Now, stuck within containment zones, they couldn’t leave their homes. Avinash was undeterred. This was his first renovation and he wanted to make it a success. He’s glad he didn’t give up because nearly a year on, the result is a magical space with stunning views of paddy fields in the middle of the city.
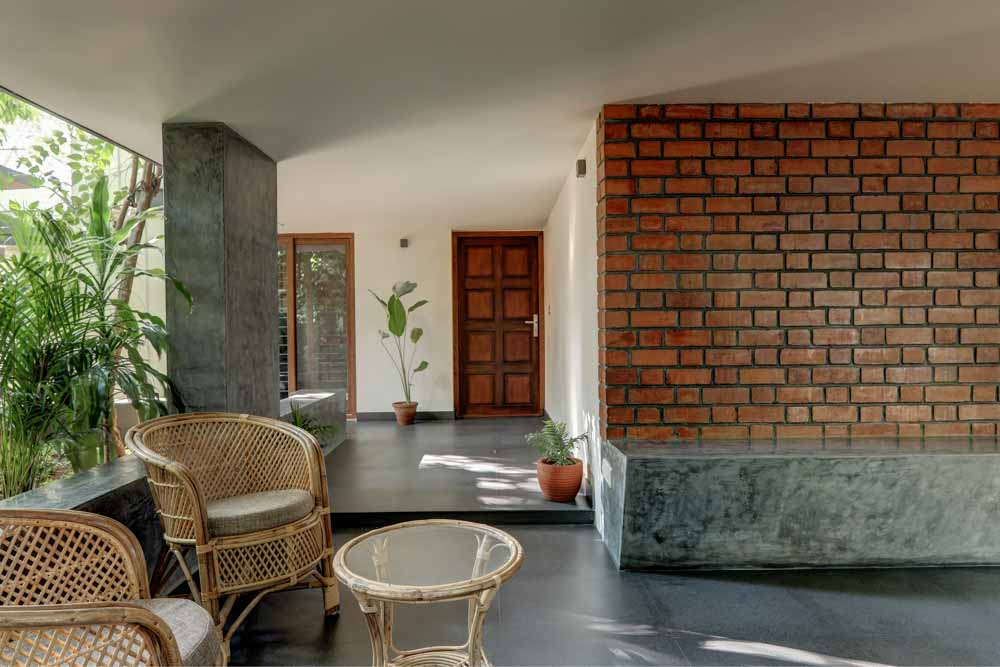
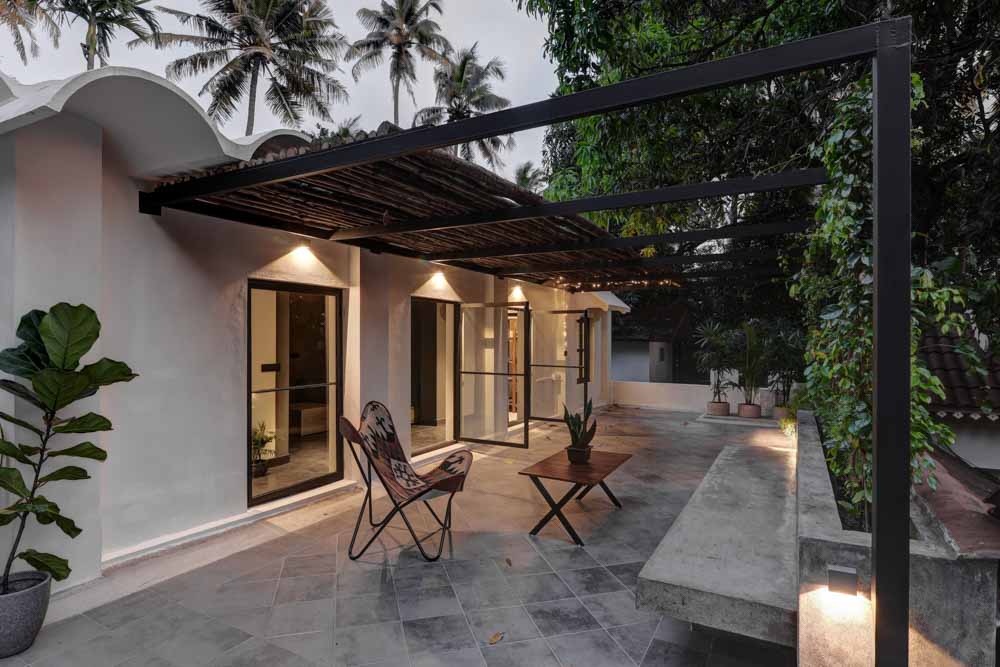
While Prabhakar wanted to change the DNA of the house, his grandparents were particular about retaining some spaces in the house. A patio, for example, which had been turned into a parking space, they now wanted it back. “The patio is where they used to have their evening tea; play cards with their friends and gossip. They have that back now and they love it,” he says.
The living space in this property is about 2,000 square feet, including the ground and first floor. “The grandparents live downstairs and Prabhakar wanted to use the first floor to entertain his friends. So the two floors were totally different
concepts and for different purposes,” Avinash says. “We wanted to keep the familiarity they have with the house but also bring in some new elements”.
While Prabhakar wanted to change the DNA of the house, his grandparents were particular about retaining some spaces in the house. A patio, for example, which had been turned into a parking space, they now wanted it back. “The patio is where they used to have their evening tea; play cards with their friends and gossip. They have that back now and they love it,” he says.
The living space in this property is about 2,000 square feet, including the ground and first floor. “The grandparents live downstairs and Prabhakar wanted to use the first floor to entertain his friends. So the two floors were totally different concepts and for different purposes,” Avinash says. “We wanted to keep the familiarity they have with the house but also bring in some new elements”.
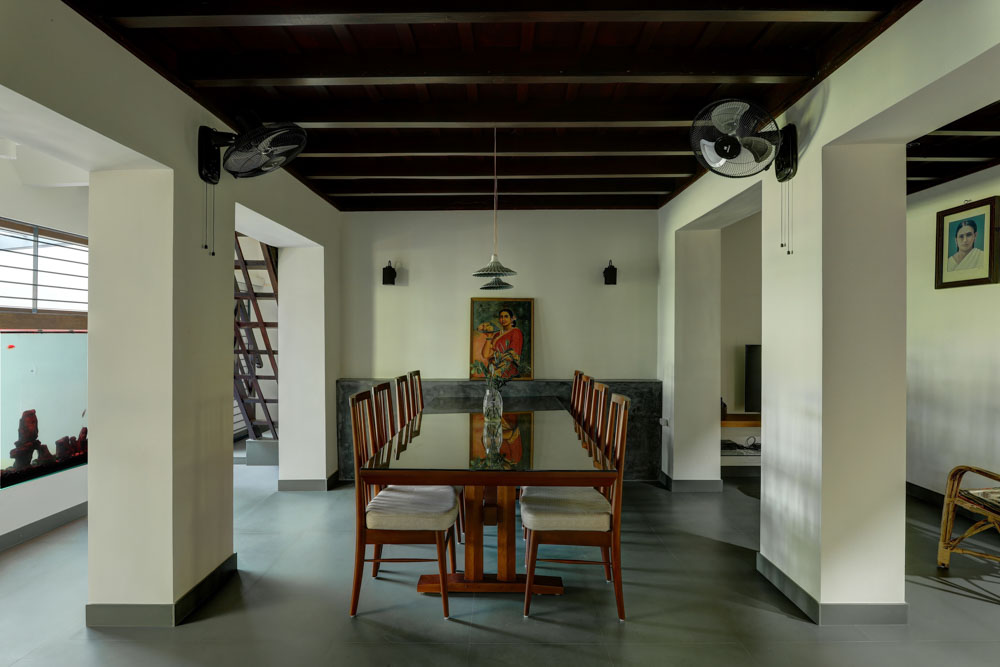
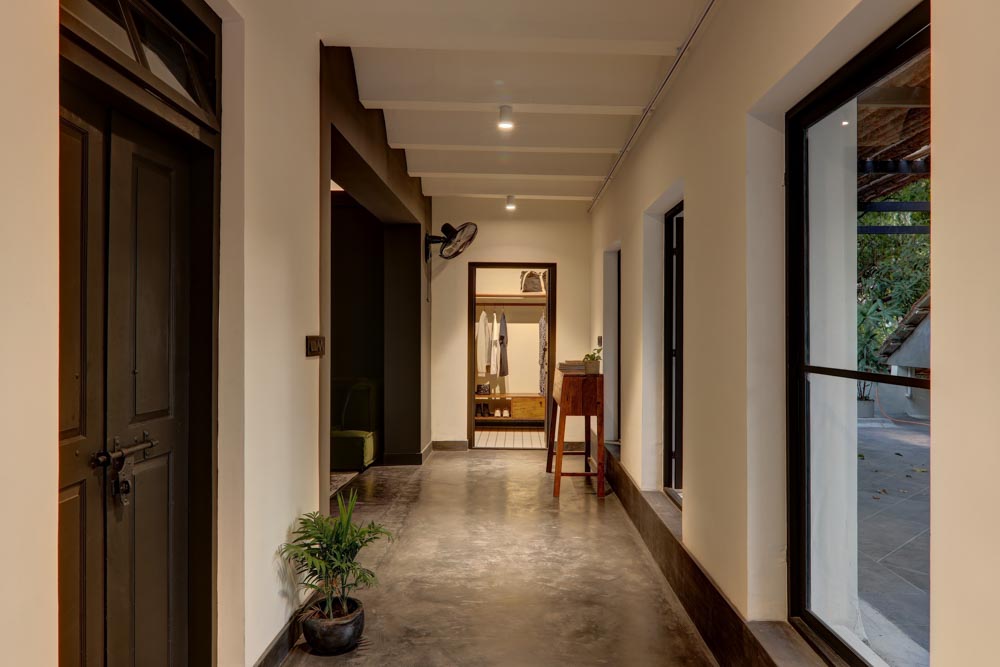
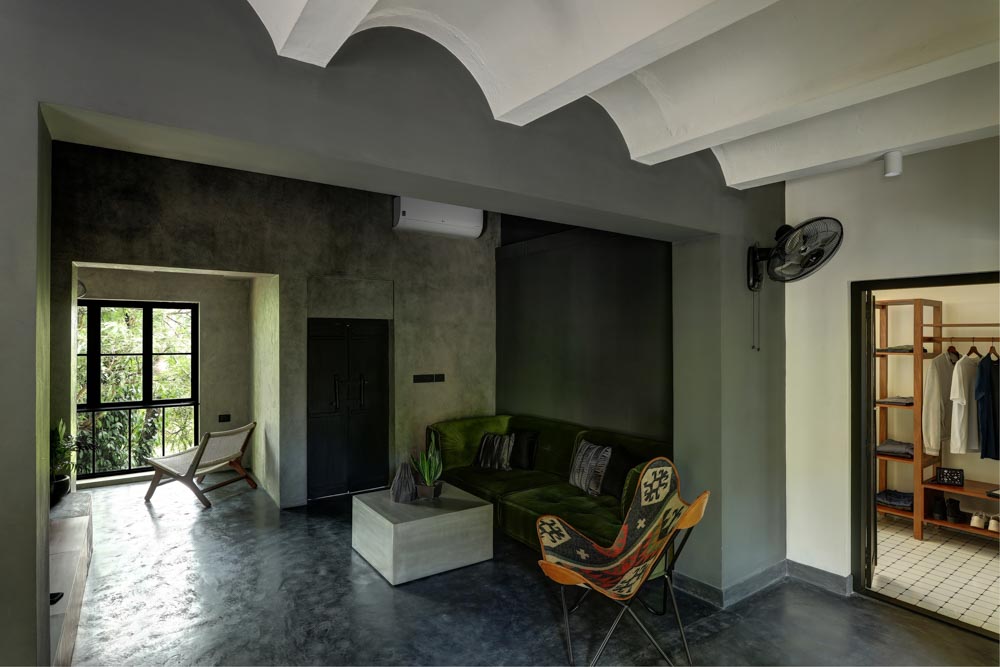
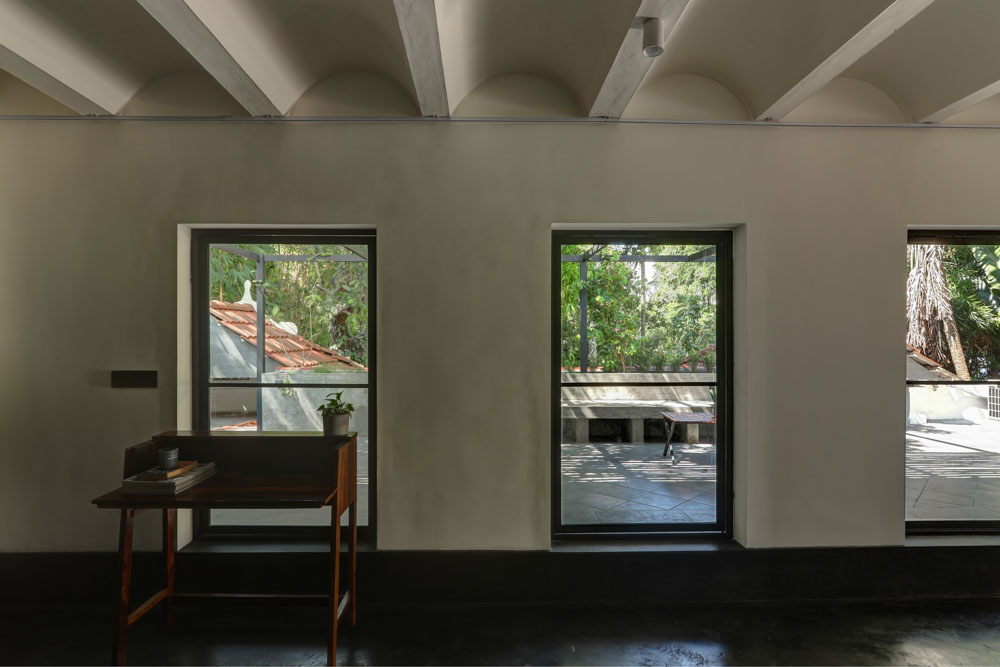
Avinash played around with the 600 square feet on the first floor. What we now have instead of the five small and dark rooms is a spacious living space with light pouring in from all sides and a breezy terrace. He used darker shades for the finish alongside a black oxide floor. The two old mango trees provide shade on the terrace making it a place you can sit all day.
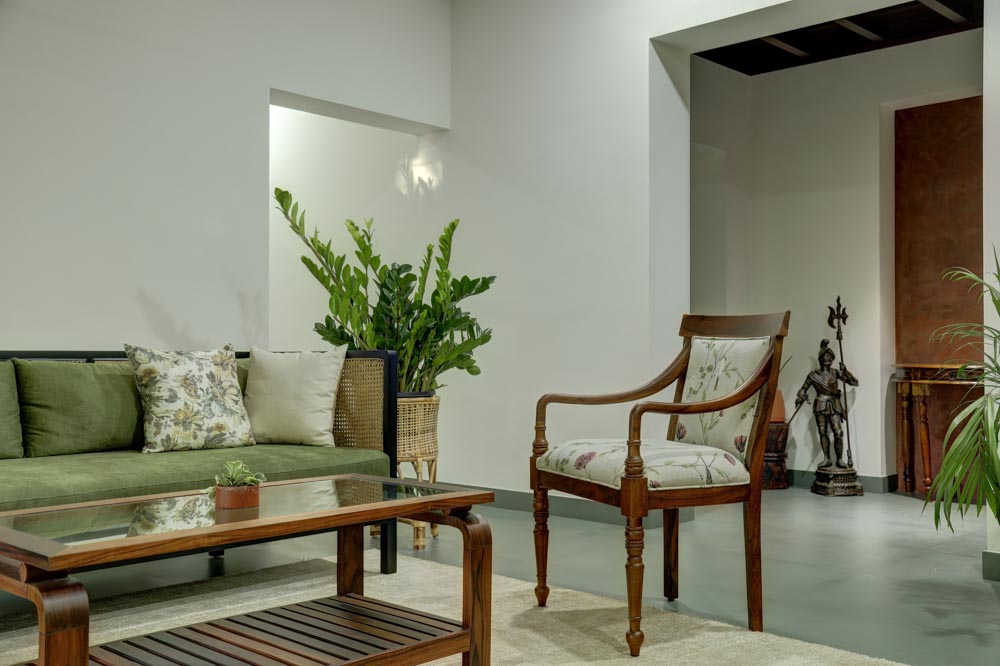
“This tharavad was all mixed up. Our aim was to unify the entire space. And we have succeeded in making it a home where two generations live in harmony,” Avinash says. Indeed, this is an airy, open, bright house with soul and an old school charm that makes you want to pause and appreciate the times gone by.
Drop your info and we will call you to book your preferred consultation slot our experts will reach out to you.
Yes, I would like to receive important updates and notifications on WhatsApp.
By proceeding, I authorize Asian Paints Limited and its authorized contractors/partners to contact me via WhatsApp, phone calls, SMS and e-mail and I agree to the Terms & Conditions and Privacy Policy.
Our team will contact you for further details.
We were unable to receive your details. Please try submitting them again.


